
Address
165 Brodia Way, Walnut Creek, CA
Price
$ 1,740,000
Property Attributes
- ID#41153042
- TypeSingle Family
- Listing Status New
- CountyContra Costa
- CityWalnut Creek
- NeighborhoodLa Casa Via
- Zip94598
- StyleFrench Country Traditional
- Year Built1993
- Price$ 1,740,000
- Bedrooms5
- Full Bathrooms3
- Half Bathrooms1
- Sqr Footage4478
- Lot Size0.92 Acres
Data Source:
Bay East MLS, CCAR MLS, or bridgeMLS
Property Description
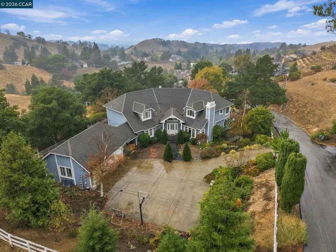
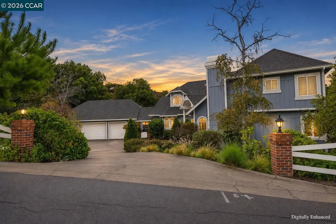
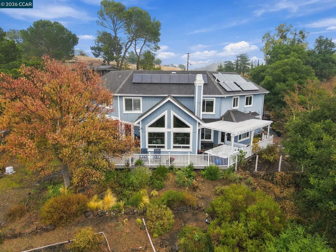
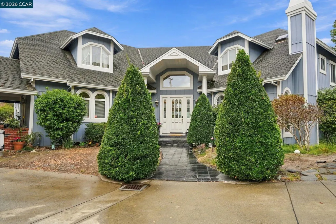
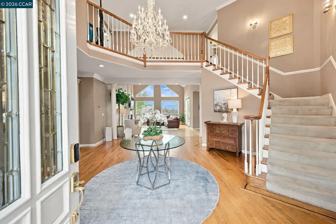
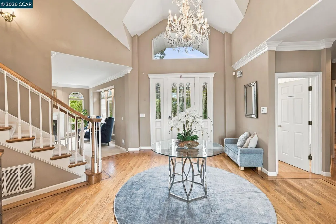
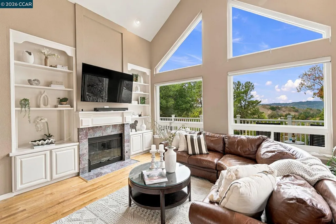
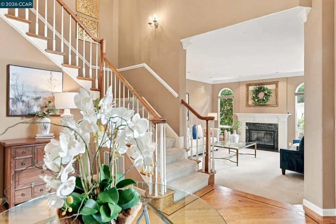
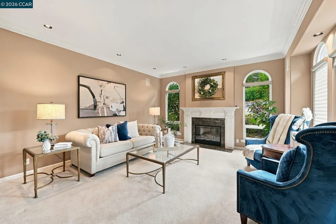
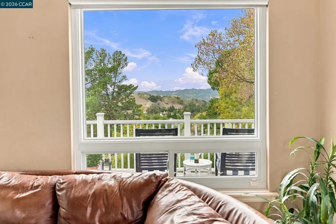
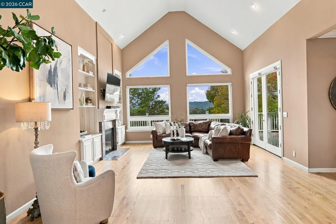
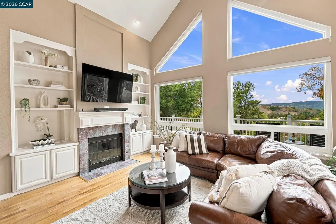
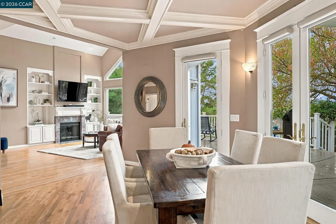
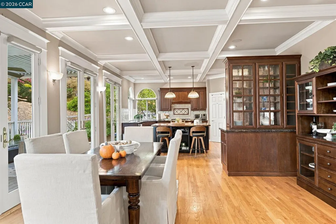
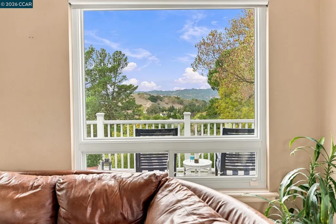
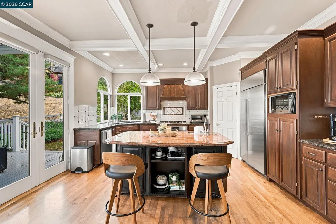
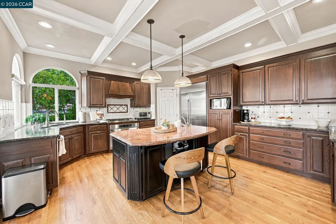
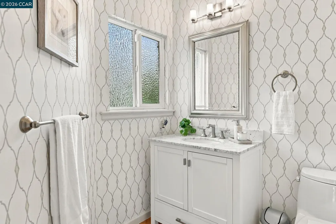
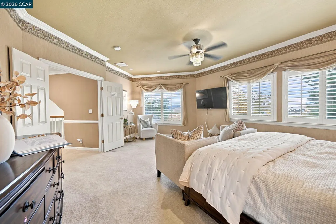
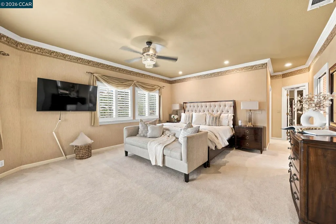
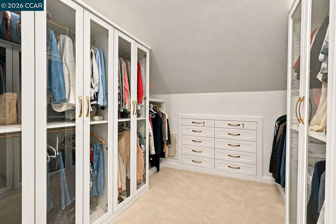
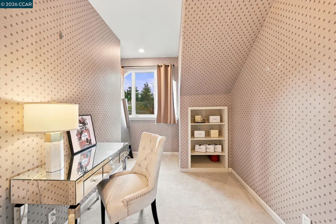
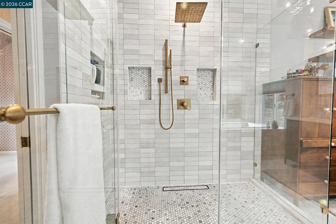
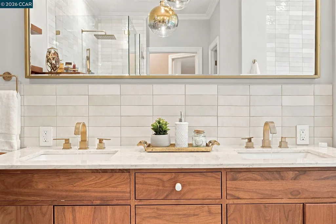
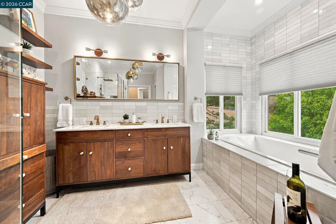
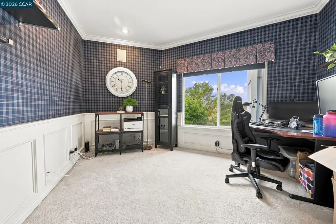
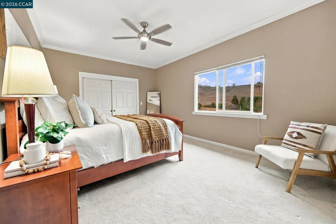
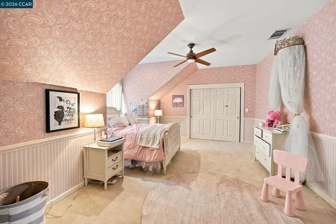
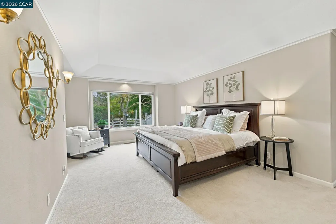
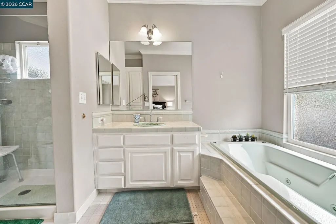
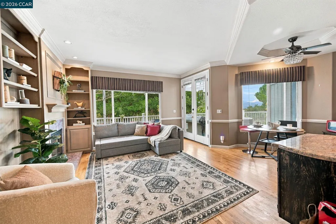
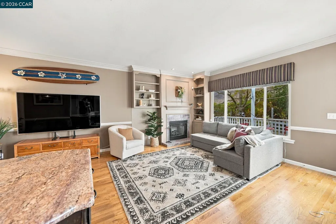
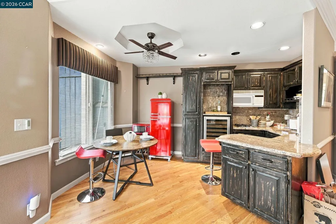
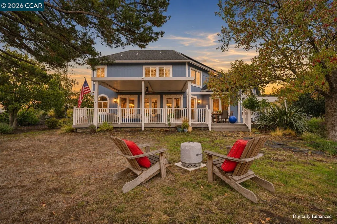
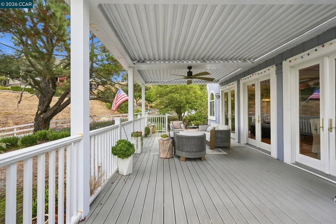
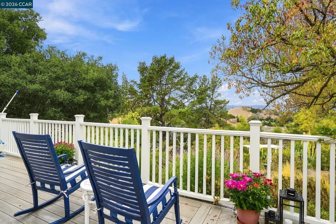
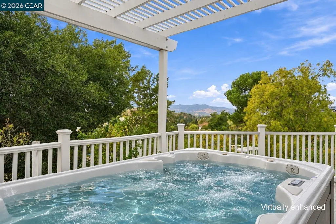
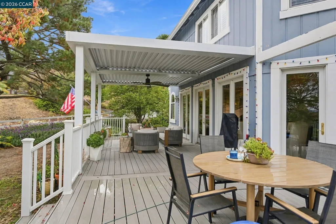
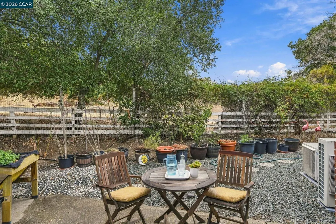
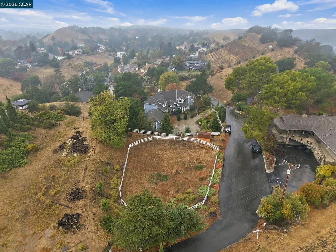
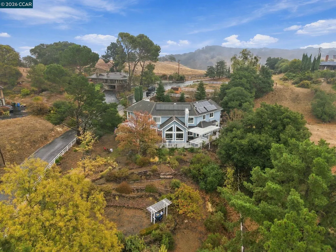
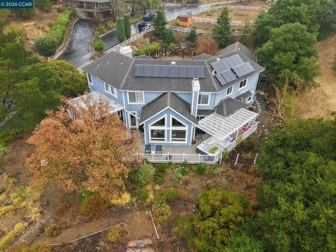
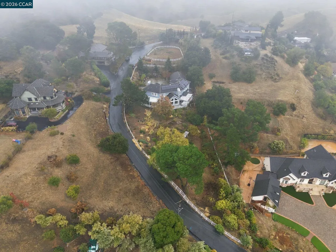
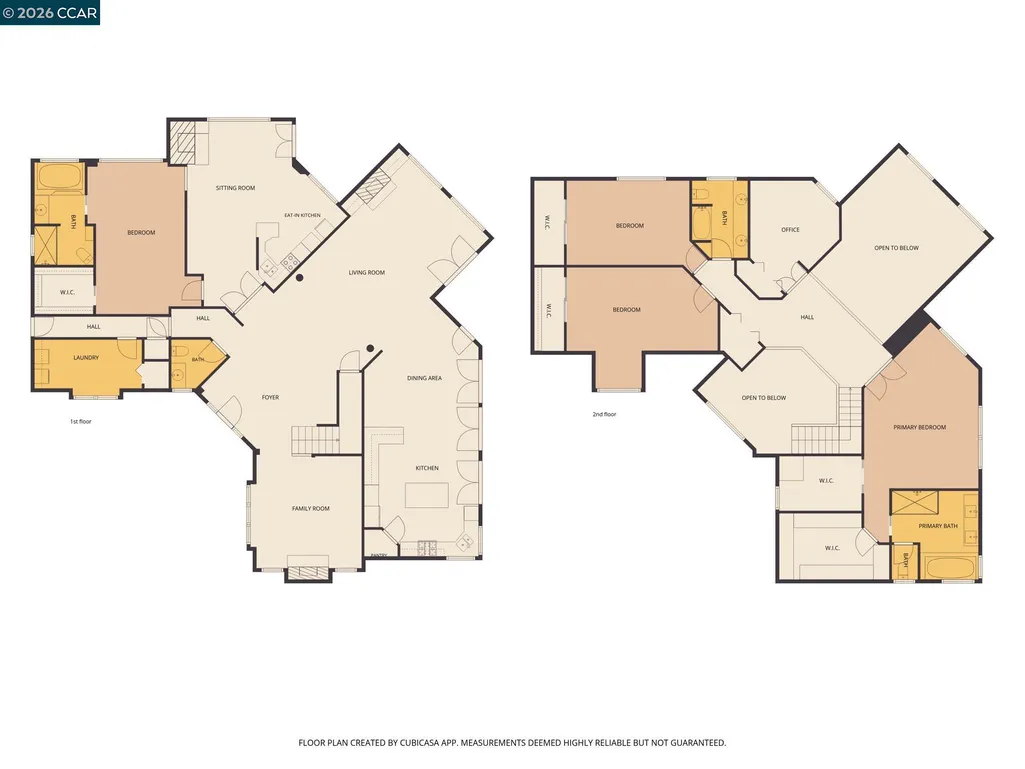
Accepting offers through Bid This Property. Bidding ends Monday, November 16, 2026 at 4:00 PM. Discover a private country-estate sanctuary in coveted La Casa Via! Set on ±0.92 acre, this 5BR/3.5BA, ±4,478-sq.-ft. custom home welcomes you with a soaring foyer, crystal chandelier, crown molding and wainscoting. offers here https://bit.ly/Brodia165 The vaulted family room dazzles with walls of glass, built-in bookcases and cozy fireplace. A sunlit chef's kitchen features cherry cabinetry, granite counters, an antique black granite-topped island and walk-in pantry. Ideal for multigenerational living, the first-floor primary suite offers double doors, lovely fireplace, sitting area, breakfast nook, ceiling fan and kitchenette with red GALANZ refrigerator, microwave, built -in wine cooler, rustic black cabinetry, granite counters and backsplash. Upstairs, the double-door primary retreat boasts a remodeled bathroom with spa bath, large soaking tub and radiant-heated marble floors. Marple counter tops with floating vanities. Bidet toilet. High end finished fixtures. Handsome round gold glass chandelier. The others two spacious bedrooms offer wallpaper accents, carpeting and ceiling fans; a third serves as a double-door home office. Flowing spaces invite year-round entertaining and family gatherings. Multiple French doors in the formal dining room and family room open to a wraparound deck with large spa, covered patio, fantastic hillside views, white arbor, decorative swing, romantic courtyard and stepping stone walkways. Enjoy the secret gardens for picnic or just unwind. Additional home improvement and upgrades are : owned solar, smart-home features, Wi-Fi LIGHTSWITCH with App control. Upgrades plantation shutters/windows cover shade and detached 3-car garage. Convenient to John Muir Medical Center, vibrant downtown Walnut Creek, parks, trails, I-680 and Hwy 24. Great schools. Don't miss out this great opportunity to own this remarkable estate.
| Price History | |
|---|---|
| 11/5/2026 | Listed $1,740,000 |
General Features
| Living Area | 4478 |
|---|---|
| Sewer | Public Sewer |
| Heating | Electric,Zoned,Heat Pump,Radiant,Solar,Fireplace(s) |
| Cooling | Ceiling Fan(s),Central Air,Whole House Fan,Other,Heat Pump,ENERGY STAR Qualified Equipment |
| Utilities | Internet Available,Natural Gas Available,Natural Gas Connected,Individual Electric Meter,Individual Gas Meter |
| Roof | Composition Shingles |
| Appliances | Dishwasher,Gas Range,Microwave,Oven,Refrigerator,Dryer,Washer,Gas Water Heater,Tankless Water Heater |
| Garage Spaces | 3 |
| Architectural Style | French Country,Traditional |
| Pool Features | None |
| Construction Materials | Wood Siding,Other,Glass |
| Year Built | 1993 |
| Electric | Photovoltaics Seller Owned,220 Volts in Kitchen |
| View | City Lights,Hills,Panoramic,Ridge,Vineyard |
| Stories Count | 2 |
| Levels | Two Story |
| Property Subtype | Detached |
| County | Contra Costa |
| New Construction | false |
| Property Type | Residential |
| HOA | false |
| Energy Efficient | Caulked/Sealed,Ceiling Insulation,Insulation - Floor,Walls Insulated,Appliances,Doors,Thermostat,Water Heater |
| Subdivision Name | La Casa Via |
| Garage Y/N | true |
| Green Energy Generation | Solar Power On Grid |
| Other Structures | Shed(s) |
| Total Rooms | 10 |
| Full Baths | 3 |
| Status | New |
| Directions | Ygnacio Valley to La Casa Via to Brodia Way |
| City | Walnut Creek |
| High School District | Mount Diablo (925) 682-8000 |
| MLS Area | Listing |
| Lot Size Square Feet | 40075 |
| Property Condition | Existing |
| Virtual Tour | https://listings.allaccessphoto.com/sites/epgknlxj/unbranded |
| Standard Status | Active |
Interior Features
| Interior Amenities | Storage,Breakfast Bar,Pantry,Updated Kitchen,Smart Home |
|---|---|
| Flooring | Hardwood,Vinyl,Carpet |
| Total Fireplaces | 3 |
| Fireplace Features | Den,Family Room,Living Room,Raised Hearth,Wood Burning,Gas Piped |
| Air Conditioning Y/N | true |
| Heating Y/N | true |
| Window Features | Double Pane Windows,Screens,Window Coverings,Skylight(s) |
| Fireplace Y/N | true |
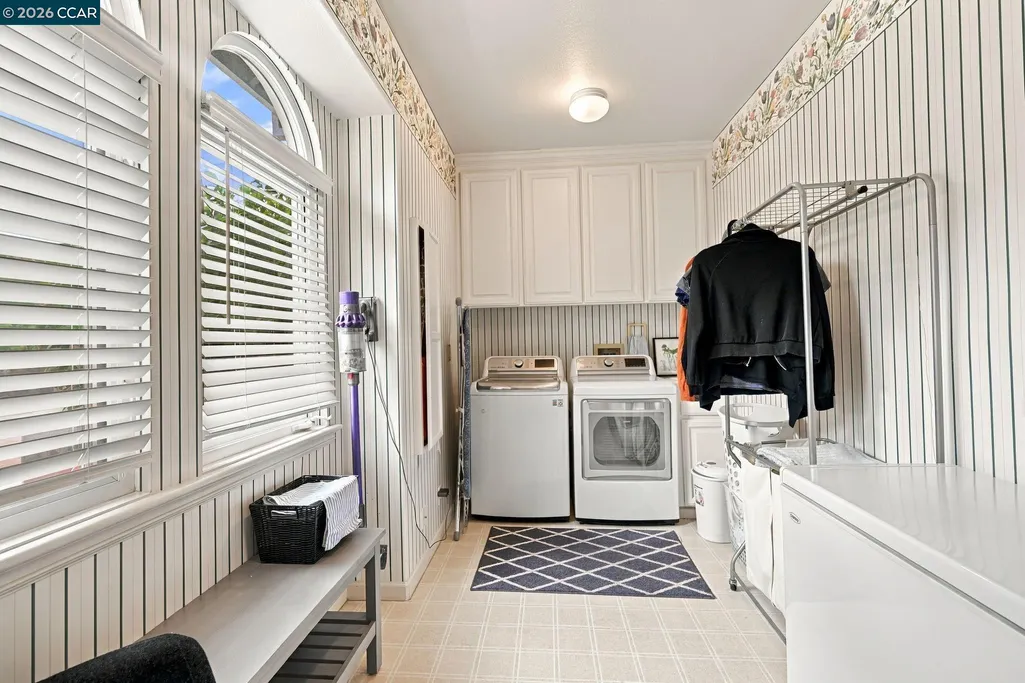
| Laundry Features | 220 Volt Outlet,Dryer,Laundry Room,Washer,Other,Cabinets,Electric,Inside Room,Sink,Space For Frzr/Refr |
| Total Bedrooms | 5 |
| Kitchen Features | 220 Volt Outlet,Breakfast Bar,Stone Counters,Dishwasher,Eat-in Kitchen,Disposal,Gas Range/Cooktop,Kitchen Island,Microwave,Oven Built-in,Pantry,Refrigerator,Updated Kitchen |
| Total Baths | 4 |
| 1/2 Baths | 1 |
| Power Production Type | Photovoltaics |
Exterior Features
| Exterior Amenities | Garden,Back Yard,Front Yard,Side Yard,Sprinklers Automatic,Sprinklers Front,Terraced Down,Landscape Back,Landscape Front,Low Maintenance,Railed |
|---|---|
| Fencing | Partial Fence,Fenced,Partial,Wood |
| Parking Features | Detached,Side Yard Access,Enclosed,Garage Faces Front,Garage Door Opener |
| Lot Features | Court,Cul-De-Sac,Sloped Down,Irregular Lot,Level,Back Yard,Front Yard,Landscaped,Private |
| Water Source | Public |
| Lot Size Area | 40075.2 |
| Building Area Total | 4478 |
| Lot Size Acres | 0.92 |
| ADU Y/N | false |
Amenities
- Foreclosure
- Views
- Short Sale
- New Construction
- Adult 55+
- Lease To Own
- No HOA Fees
- Furnished
- Primary On Main
- Air Conditioning
- Seller Finance
- Green
- Fixer Upper
- Horse
- Golf
- Fireplace
- Deck
- Garage
- Basement
- Pool
Property vs Single Family Average in 94598
Price
Year Built
 Last updated: November 8, 2026 11:51 AM UTC Property Information © 2026
 All measurements and all calculations of area are approximate. Information provided by Seller/Other sources, not verified by Broker. All interested persons should independently verify accuracy of information. Provided properties may or may not be listed by the office/agent presenting the information. Data maintained by MetroList© may not reflect all real estate activity in the market.
All real estate content on this site is subject to the Federal Fair Housing Act of 1968, as amended, which makes it illegal to advertise any preference, limitation or discrimination because of race, color, religion, sex, handicap, family status or national origin or an intention to make any such preference, limitation or discrimination.
MetroList CA data last updated: November 8, 2026 11:08 AM UTC
 Bay East ©2026. CCAR ©2026. bridgeMLS ©2026. Information Deemed Reliable But Not Guaranteed. This information is being provided by the Bay East MLS, or CCAR MLS, or bridgeMLS. The listings presented here may or may not be listed by the Broker/Agent operating this website. This information is intended for the personal use of consumers and may not be used for any purpose other than to identify prospective properties consumers may be interested in purchasing. Data last updated at November
