
Address
1860 3rd Ave, Walnut Creek, CA
Price
$ 1,175,000
Property Attributes
- ID#41152215
- TypeSingle Family
- Listing Status Pending
- CountyContra Costa
- CityWalnut Creek
- NeighborhoodLarky Park Area
- Zip94597
- StyleRanch
- Year Built1956
- Price$ 1,175,000
- Bedrooms3
- Full Bathrooms2
- Half Bathrooms0
- Sqr Footage1685
- Lot Size0.36 Acres
Data Source:
Bay East MLS, CCAR MLS, or bridgeMLS
Property Description
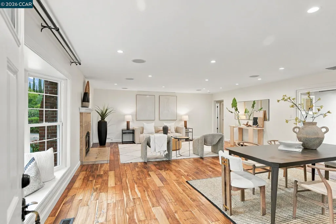
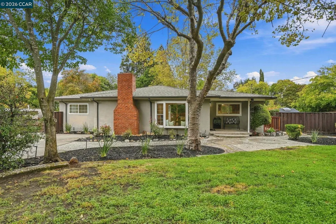
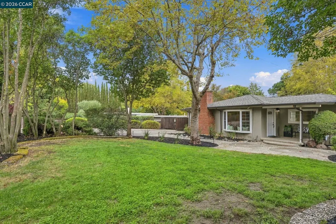
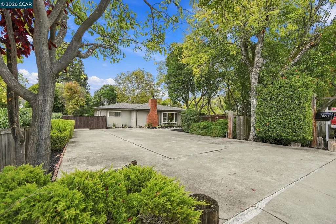
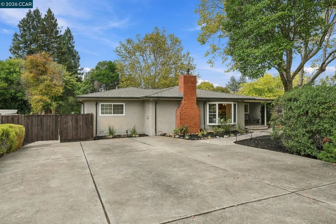
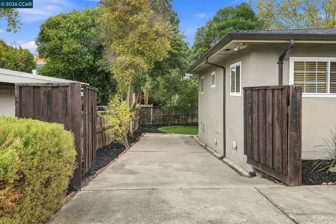
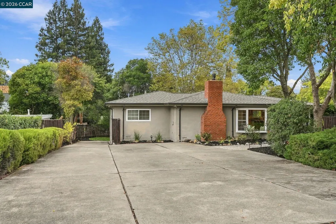
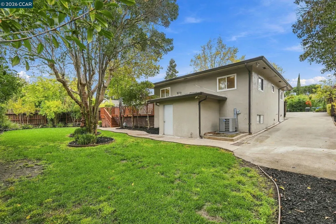
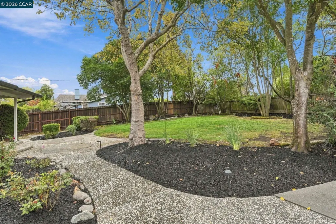
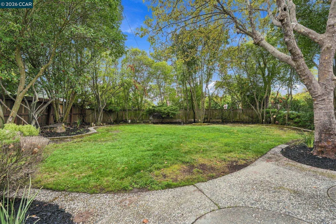
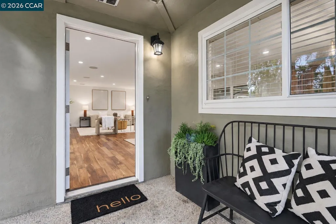
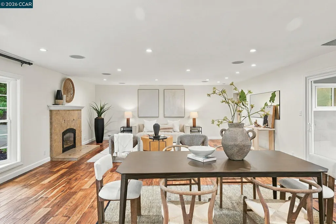
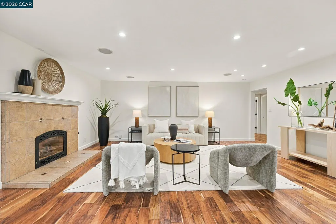
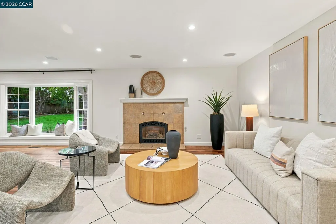
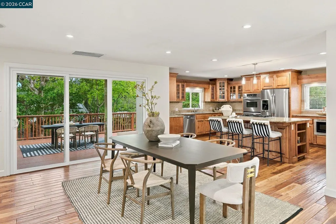
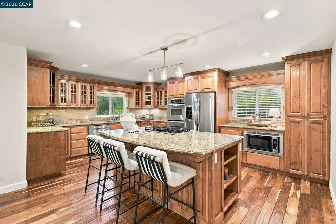
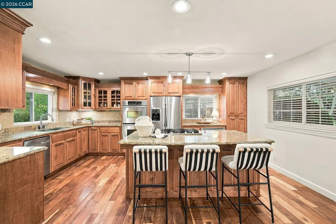
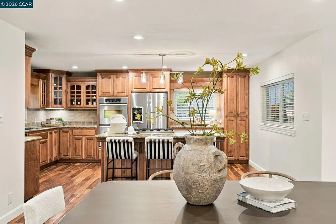
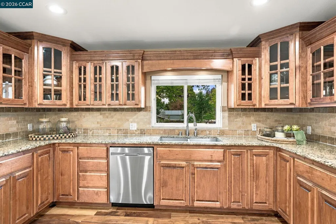
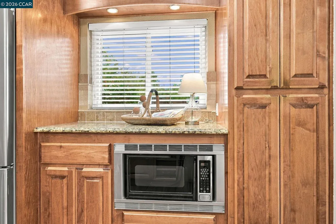
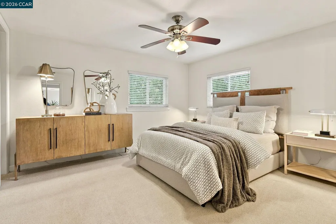
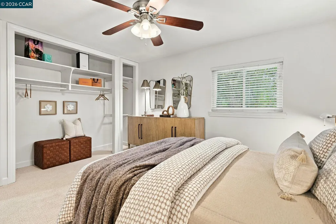
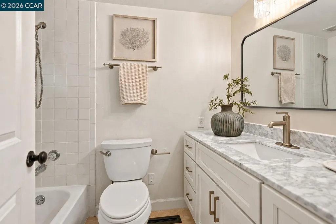
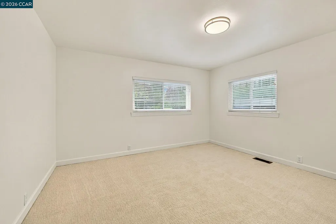
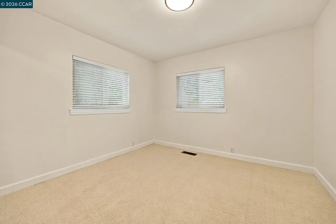
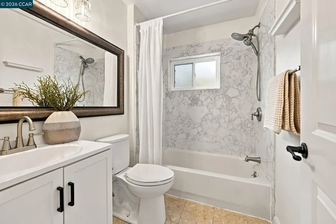
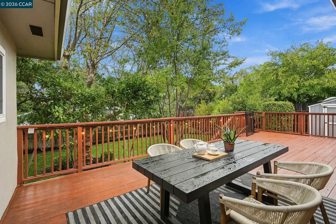
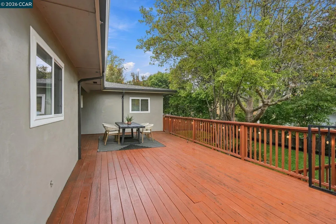
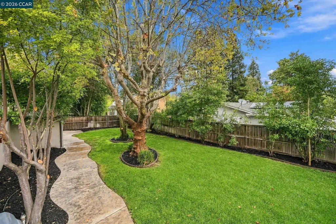
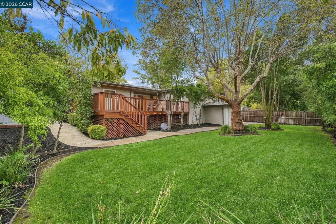
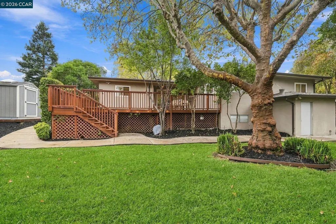
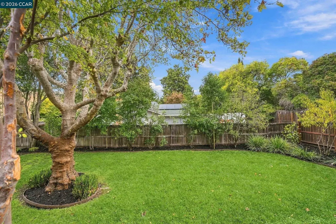
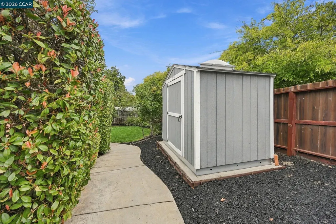
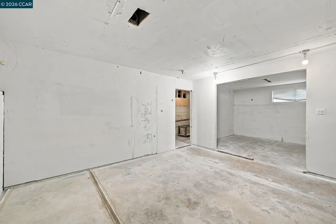
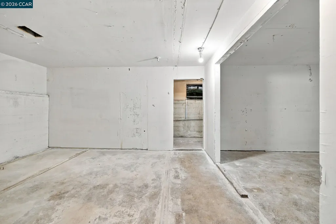
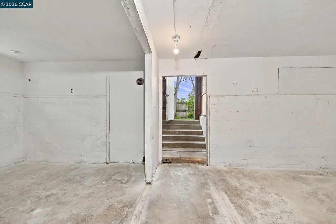
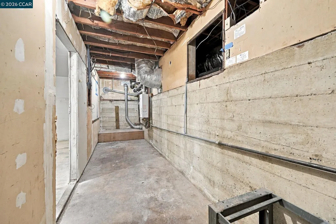
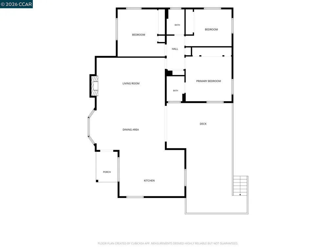
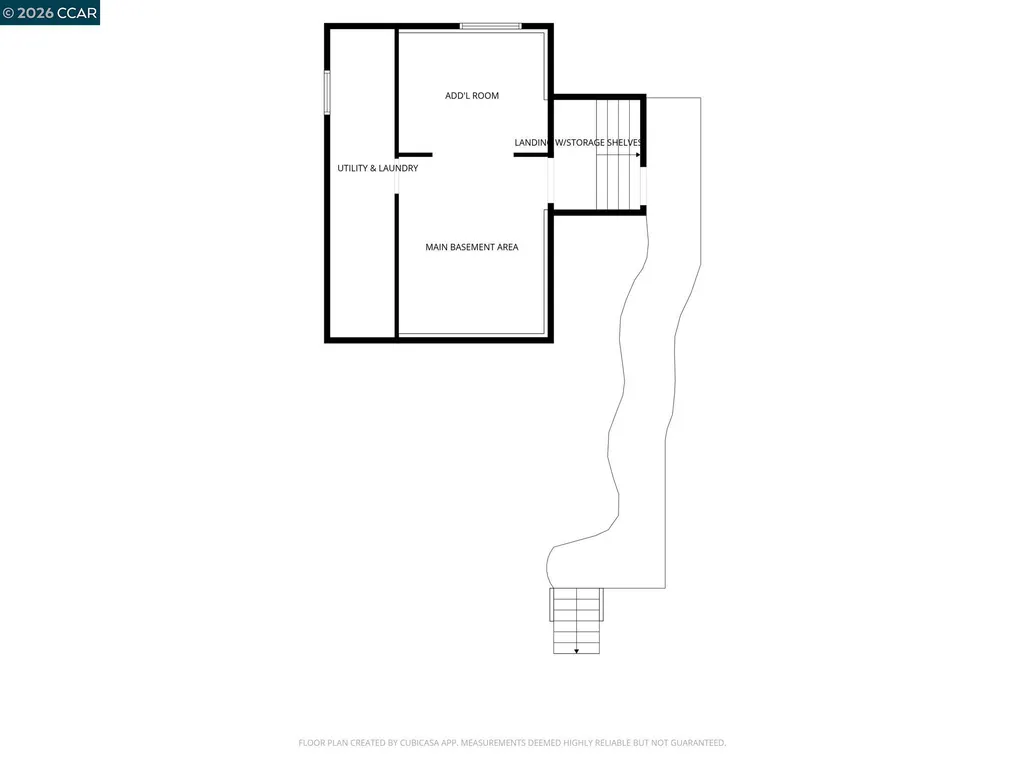
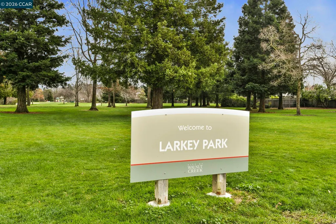
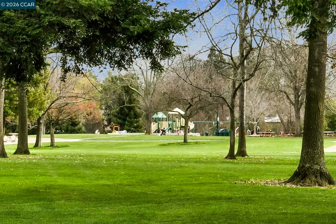
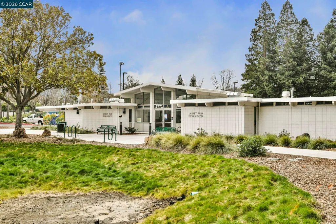
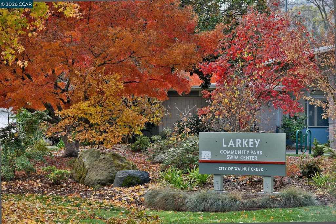
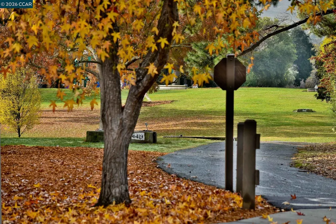
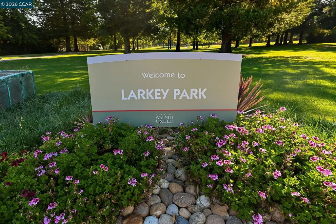
LOCATION, SPACE, FLEXIBILITY & OPPORTUNITY in Walnut Creek’s Larkey Park Neighborhood. Set on an expansive .36 acre lot, the property offers a rare opportunity to enjoy generous outdoor space in an established residential setting w/ room to expand, create or add an ADU & room for a pool. Imagine creating your own garden retreat, designing an outdoor entertaining area or simply enjoying the freedom that comes w/ a larger parcel. This single-level home of 1685 sf offers 3 bedrooms, 2 bathrooms w/ an OPEN CONCEPT living, dining & kitchen area that is perfect for today's living & is where you'll gather to connect w/ family and friends. For those that love to cook, you'll love the Chef's Kitchen w/ island where you can indulge your culinary interests. An expansive deck off the dining area is perfect for BBQs & outdoor dining & overlooks the spacious backyard. The home has been refreshed w/ a new roof (early 2026), carpet in the bedrooms, updated lighting & new bathroom vanities. The home is wired for cable modem / internet, & has a remote closet to put AV equipment to utilize the surround sound speakers in the ceiling to easily setup a home theater in the living room. A newer (2021) HVAC, tankless water heater & upgraded electrical main panel are some of the added features you'll sure to appreciate. READY TO MOVE IN PLUS the POTENTIAL to expand if & when it's needed. Want more? How about the added versatility of 560 sf partially finished basement w/ its own separate entrance that is waiting for your creative touches to make it shine! Need suggestions? How about a home office, gym, artist studio, meditation room, or music studio to name a few, OR convert it to an ADU for rental income or multi-generational living. While the property doesn't currently have a garage, there is lots of room for one or a carport. The current expansive driveway can support RV parking plus 8-10 cars. The home offers a functional layout for buyers seeking room to personalize, expand their outdoor lifestyle, or explore the property's potential. Abundant storage is available in the basement & in the storage shed. Think of it as a home that can accommodate all stages of life. Enjoy walkability to neighborhood parks & regional trails with nearby access to HWYs 680 and 24, shopping, dining, & the many amenities that make Walnut Creek so vibrant & desirable! DON'T MISS OUT!
| Price History | |
|---|---|
| 10/24/2026 | Listed $117,500,000 |
| 10/24/2026 | 99$1,175,000 |
General Features
| Living Area | 1685 |
|---|---|
| Sewer | Public Sewer |
| Heating | Forced Air,Fireplace Insert |
| Cooling | Ceiling Fan(s),Central Air |
| Roof | Composition Shingles |
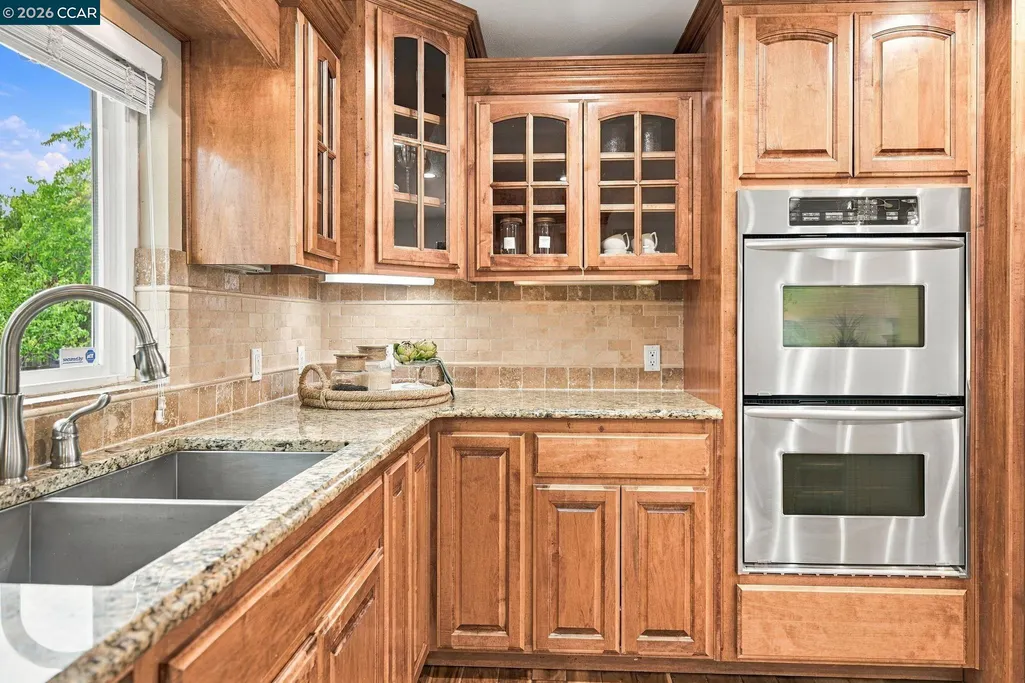
| Appliances | Dishwasher,Double Oven,Gas Range,Plumbed For Ice Maker,Microwave,Oven,Refrigerator,Self Cleaning Oven,Tankless Water Heater |
| Architectural Style | Ranch |
| Pool Features | Possible Pool Site |
| Construction Materials | Stucco |
| Pets Allowed | Yes |
| Year Built | 1956 |
| Electric | No Solar,220 Volts in Kitchen |
| Stories Count | 1 |
| Levels | One Story |
| Property Subtype | Detached |
| Accessibility | None |
| County | Contra Costa |
| New Construction | false |
| Property Type | Residential |
| HOA | false |
| Subdivision Name | Larky Park Area |
| Garage Y/N | false |
| Other Structures | Shed(s) |
| Total Rooms | 5 |
| Full Baths | 2 |
| Status | Pending |
| Directions | Buena Vista Ave to 3rd Ave (heading West). |
| City | Walnut Creek |
| High School District | Mount Diablo (925) 682-8000 |
| MLS Area | Listing |
| Lot Size Square Feet | 15594 |
| Property Condition | Existing |
| Virtual Tour | https://listings.allaccessphoto.com/sites/engwlqbj/unbranded |
| Standard Status | Pending |
| Elementary School District | Mount Diablo (925) 682-8000 |
Interior Features
| Interior Amenities | Storage,Breakfast Bar,Updated Kitchen |
|---|---|
| Flooring | Hardwood,Tile,Carpet |
| Total Fireplaces | 1 |
| Fireplace Features | Insert,Gas,Living Room |
| Air Conditioning Y/N | true |
| Heating Y/N | true |
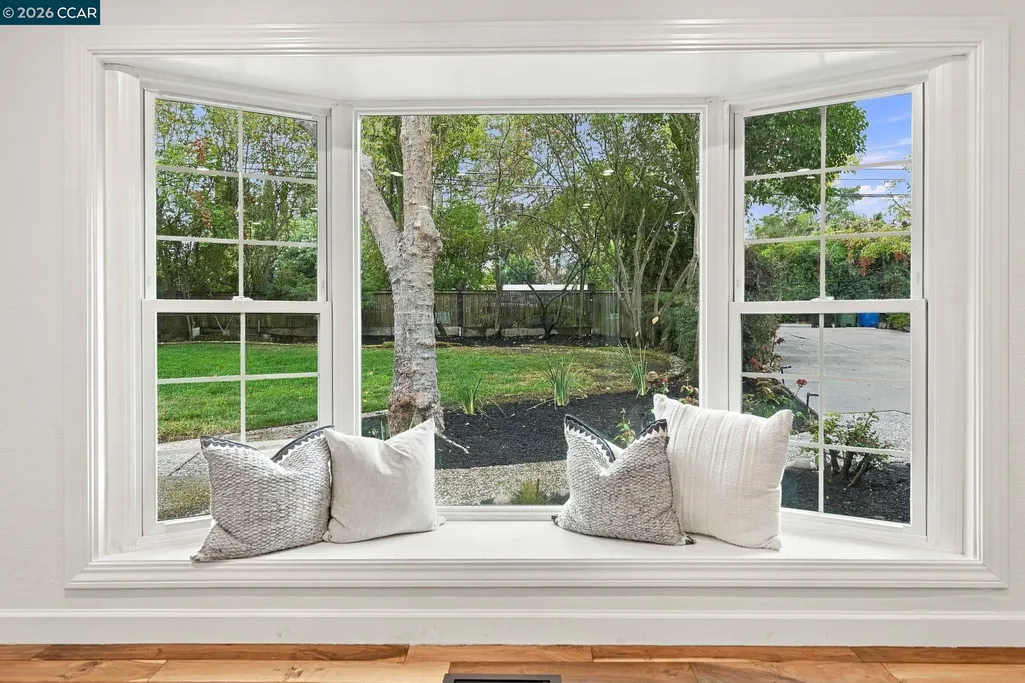
| Window Features | Double Pane Windows,Bay Window(s) |
| Fireplace Y/N | true |
| Laundry Features | Gas Dryer Hookup,Hookups Only,In Basement |
| Total Bedrooms | 3 |
| Kitchen Features | 220 Volt Outlet,Breakfast Bar,Stone Counters,Dishwasher,Double Oven,Eat-in Kitchen,Gas Range/Cooktop,Ice Maker Hookup,Kitchen Island,Microwave,Oven Built-in,Refrigerator,Self-Cleaning Oven,Updated Kitchen |
| Total Baths | 2 |
Exterior Features
| Model | Rancher |
|---|---|
| Exterior Amenities | Back Yard,Front Yard |
| Fencing | Fenced |
| Parking Features | None,Parking Lot,No Garage,RV Possible,Uncovered Park Spaces 2+ |
| Lot Features | Sloped Down,Premium Lot,Back Yard,Front Yard |
| Water Source | Public |
| Lot Size Area | 15681.6 |
| Building Area Total | 1685 |
| Lot Size Acres | 0.36 |
| ADU Y/N | false |
Amenities
- Foreclosure
- Views
- Short Sale
- New Construction
- Adult 55+
- Lease To Own
- No HOA Fees
- Furnished
- Primary On Main
- Air Conditioning
- Seller Finance
- Green
- Fixer Upper
- Horse
- Golf
- Fireplace
- Deck
- Garage
- Basement
- Pool
Property vs Single Family Average in 94597
Price
Year Built
 Last updated: November 8, 2026 11:51 AM UTC Property Information © 2026
 All measurements and all calculations of area are approximate. Information provided by Seller/Other sources, not verified by Broker. All interested persons should independently verify accuracy of information. Provided properties may or may not be listed by the office/agent presenting the information. Data maintained by MetroList© may not reflect all real estate activity in the market.
All real estate content on this site is subject to the Federal Fair Housing Act of 1968, as amended, which makes it illegal to advertise any preference, limitation or discrimination because of race, color, religion, sex, handicap, family status or national origin or an intention to make any such preference, limitation or discrimination.
MetroList CA data last updated: November 8, 2026 11:08 AM UTC
 Bay East ©2026. CCAR ©2026. bridgeMLS ©2026. Information Deemed Reliable But Not Guaranteed. This information is being provided by the Bay East MLS, or CCAR MLS, or bridgeMLS. The listings presented here may or may not be listed by the Broker/Agent operating this website. This information is intended for the personal use of consumers and may not be used for any purpose other than to identify prospective properties consumers may be interested in purchasing. Data last updated at November
