

Address
2153 Norris Rd., Walnut Creek, CA
Price
$ 3,700,000
Property Attributes
- ID#41150938
- TypeSingle Family
- Listing Status Active
- CountyContra Costa
- CityWalnut Creek
- NeighborhoodWalnut Knolls
- Zip94596
- StyleContemporary Custom Other
- Year Built2026
- Price$ 3,700,000
- Bedrooms4
- Full Bathrooms4
- Half Bathrooms1
- Sqr Footage4437
- Lot Size0.54 Acres
Data Source:
Bay East MLS, CCAR MLS, or bridgeMLS
Property Description
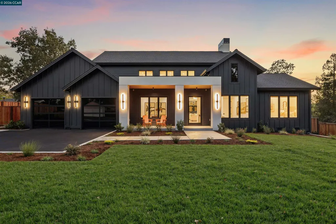
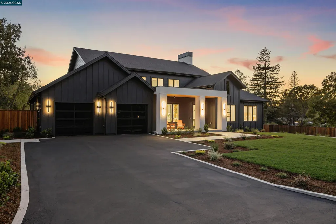
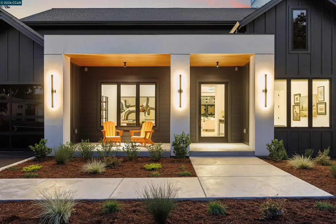
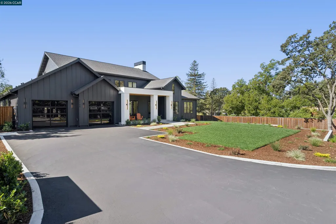
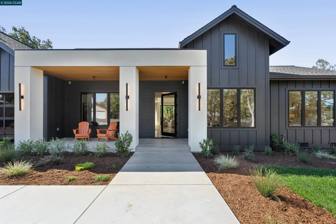
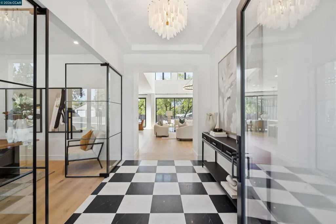
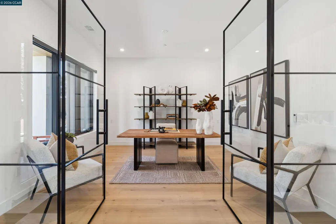
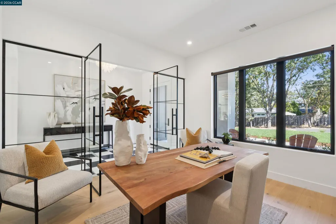
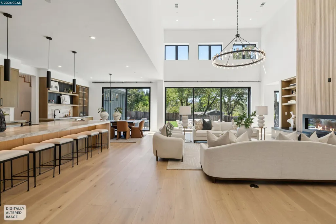
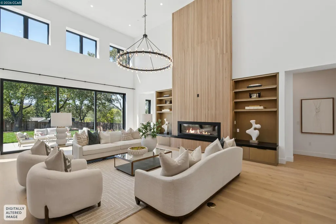
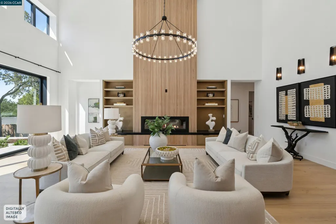
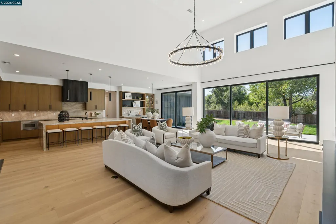
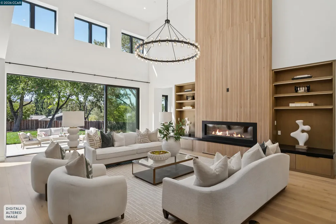
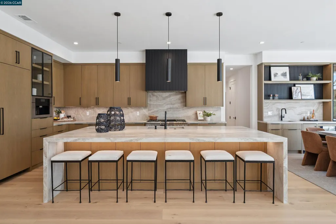
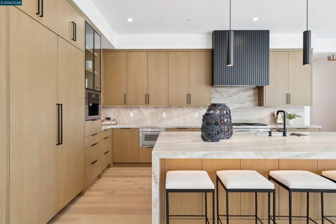
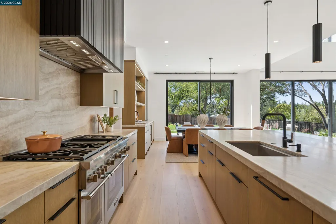
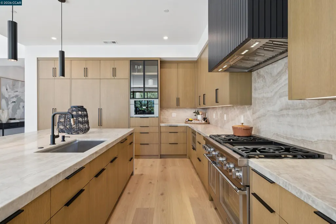
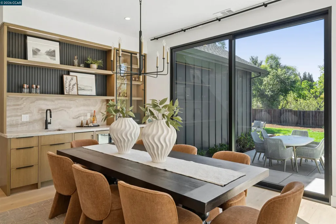
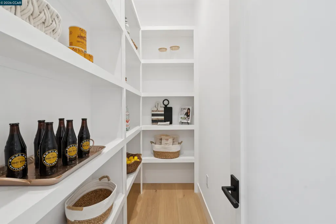
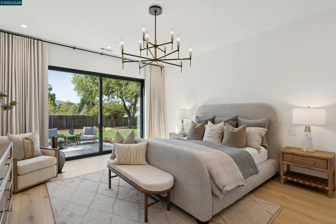
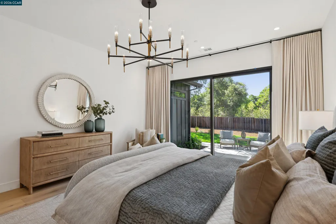
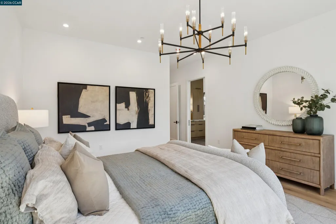
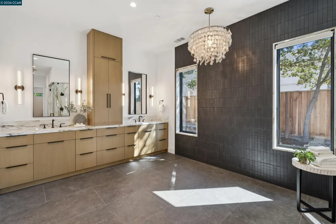
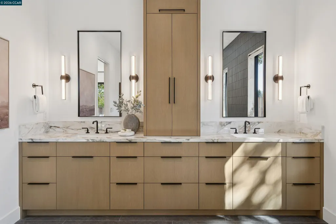
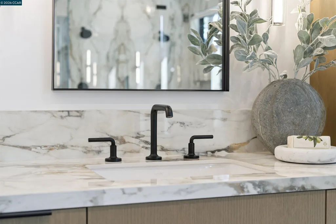
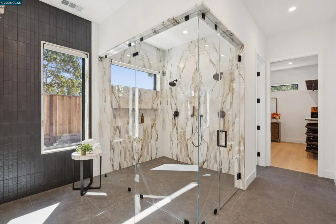
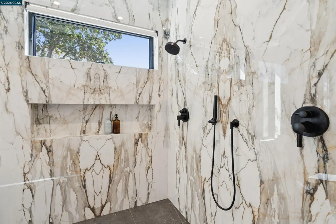
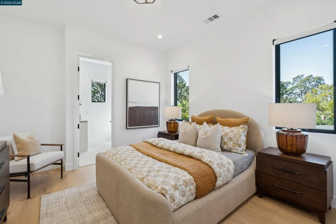
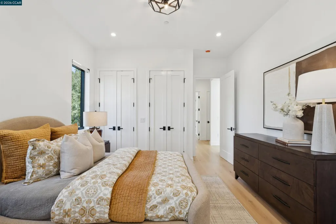
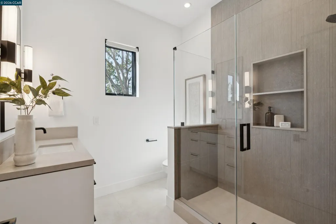
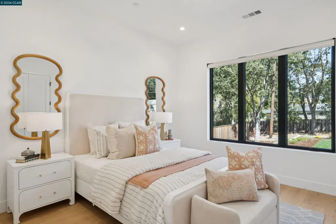
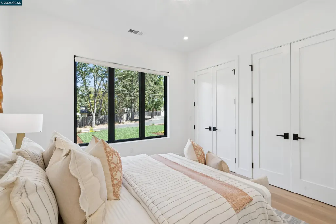
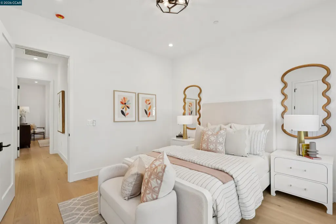
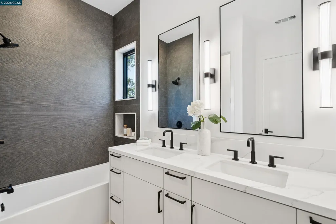
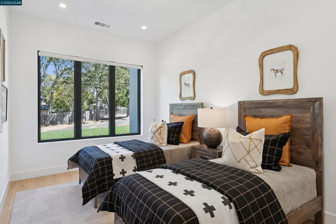
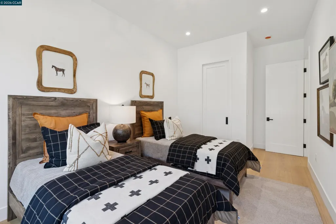
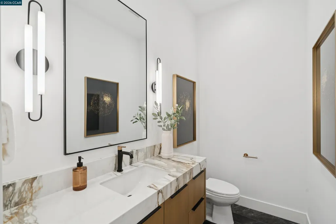
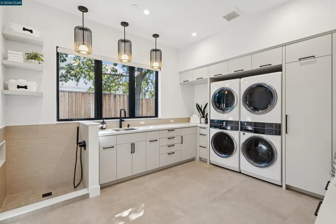
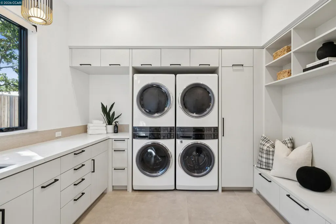
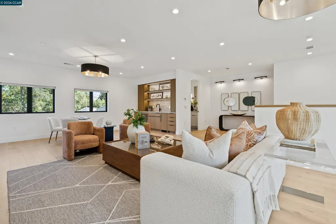
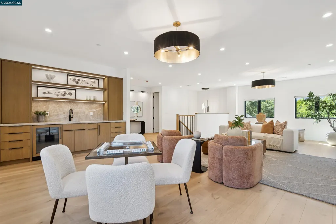
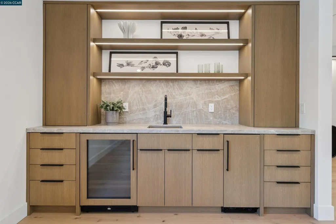
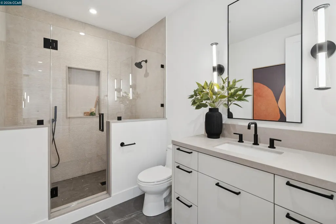
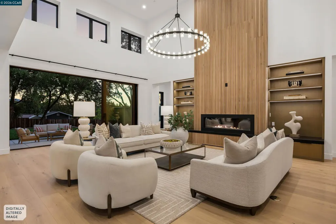
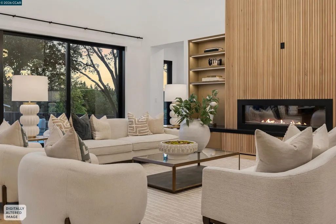
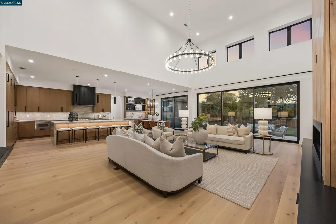
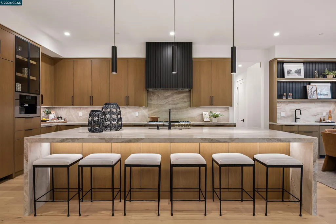
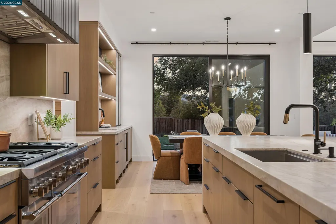
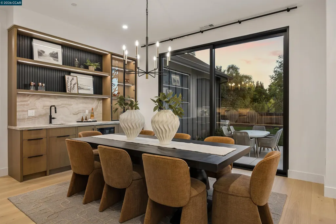
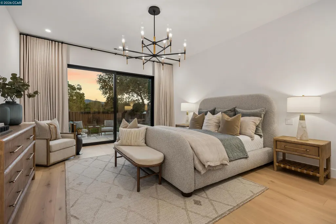
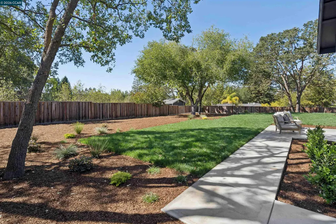
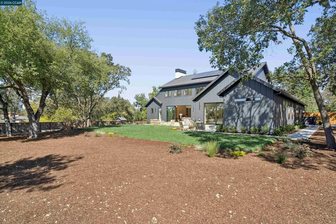
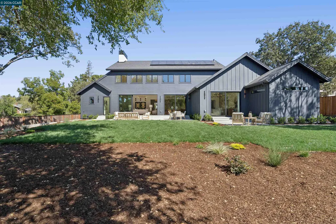
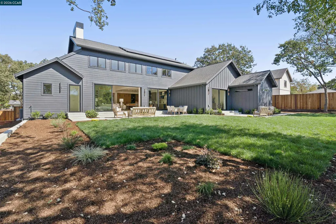
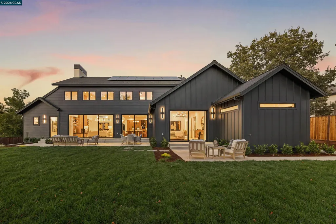
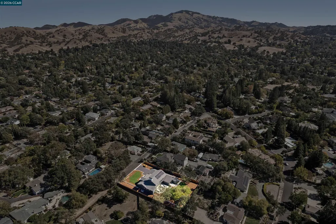
IMPRESSIVE new construction, 4bd, 4.5ba custom home sets at the end of a private road, conveniently located just over 1mile to the vibrant downtown Walnut Creek scene, Broadway Plaza shops, local restaurants, and easy access to highways 680/24. Contemporary finishes elevate every room the moment you step inside. At the foyer, where classic elegance meets modern sensibility, glass doors invite you forward into a thoughtfully situated home office.The heart of the home unfolds as one expansive great room uniting a well appointed kitchen featuring custom stained white oak cabinetry, a grand island luxuriously appointed with Taj Mahal quartzite,Thermador appliances including a 48" range beneath a custom fluted hood, an oversized refrigerator fitted with cabinetry for a fully integrated look, complemented by a built-in Miele cappuccino maker. A dedicated custom wet bar services the dining area complete with a beverage refrigerator, sink, and ice maker making it perfect for effortless entertaining. The right wing of the home feature 3bds, one with its own private ensuite, ideal for guests or family members, full bathroom servicing the other 2 bedrooms. The left wing of the home is anchored by a beautiful primary bedroom suite, complimented with ceiling to floor custom drapery framing a large slider door leading to a private patio.The spa inspired bathroom is finished with custom stained white oak cabinetry, contrast textured wall (ready to showcase a welcoming tub), gorgeous porcelain tile lining the shower walls and countertop, and a well lit walk in closet completes the suite offering with both beauty and function. Same side, a thoughtfully positioned mudroom/laundry combo complete with 2 WD towers, a most suitable bathing area for doggy, and ease of access into an oversized 2 car garage, complete with cabinetry and a Tesla charging station. Upstairs awaits a well lit media/entertainment area with functional windows, offering the perfect setting for movie nights, game days, or simply unwinding. The space is complete with its own wet bar outfitted with a sink, a beverage refrigerator, and ice maker, making it effortless to host without leaving the room. A full bath adds convenience while an additional storage area helps keep space organized+clutter free. This is a rare opportunity to own a custom, new construction home in one of Walnut Creek's most coveted settings just minutes from everything downtown has to offer.
| Price History | |
|---|---|
| 10/11/2026 | Listed $3,700,000 |
General Features
| Living Area | 4437 |
|---|---|
| Sewer | Public Sewer |
| Heating | Zoned,Natural Gas,Solar,Hot Water,Central |
| Cooling | Central Air,ENERGY STAR Qualified Equipment |
| Utilities | Natural Gas Connected,Individual Electric Meter,Individual Gas Meter |
| Roof | Composition Shingles |
| Appliances | Dishwasher,Plumbed For Ice Maker,Microwave,Free-Standing Range,Refrigerator,Dryer,Washer,Gas Water Heater,Tankless Water Heater,ENERGY STAR Qualified Appliances |
| Garage Spaces | 2 |
| Architectural Style | Contemporary,Custom,Other |
| Pool Features | None |
| Construction Materials | Stucco,Lap Siding,Siding - Stucco |
| Pets Allowed | No |
| Year Built | 2026 |
| Electric | Photovoltaics Seller Owned |
| Stories Count | 2 |
| Levels | Two Story |
| Property Subtype | Detached |
| County | Contra Costa |
| New Construction | true |
| Property Type | Residential |
| HOA | false |
| Energy Efficient | Ceiling Insulation |
| Subdivision Name | Walnut Knolls |
| Garage Y/N | true |
| Total Rooms | 9 |
| Full Baths | 4 |
| Status | Active |
| Directions | Newell/San Miguel Dr. > Mountain View Blvd. > Norris |
| City | Walnut Creek |
| MLS Area | Listing |
| Lot Size Square Feet | 23336 |
| Builder Name | Campos Development |
| Standard Status | Active |
Interior Features
| Interior Amenities | Family Room,Office,Storage,Counter - Solid Surface,Pantry,Updated Kitchen,Wet Bar,Energy Star Lighting |
|---|---|
| Flooring | Tile,Engineered Wood |
| Total Fireplaces | 1 |
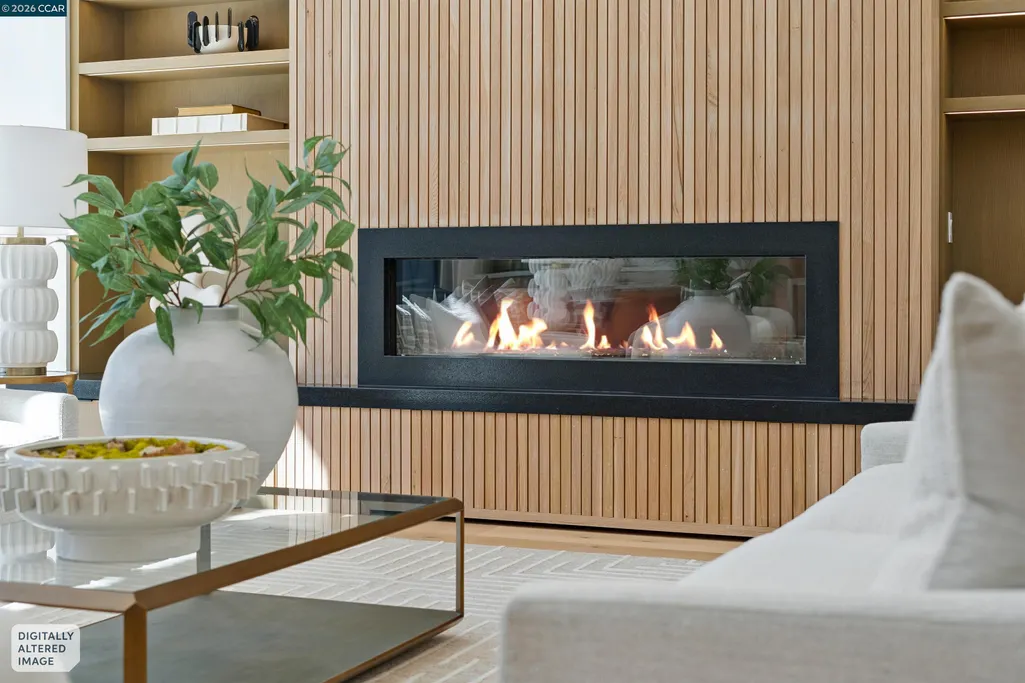
| Fireplace Features | Decorative,Insert,Gas Starter,Living Room,Raised Hearth |
| Air Conditioning Y/N | true |
| Heating Y/N | true |
| Window Features | Double Pane Windows,Screens,Window Coverings |
| Fireplace Y/N | true |
| Laundry Features | 220 Volt Outlet,Dryer,Gas Dryer Hookup,Laundry Room,Washer,Cabinets,Sink,Washer/Dryer Stacked Incl |
| Total Bedrooms | 4 |
| Kitchen Features | Counter - Solid Surface,Stone Counters,Dishwasher,Eat-in Kitchen,Disposal,Ice Maker Hookup,Kitchen Island,Microwave,Pantry,Range/Oven Free Standing,Refrigerator,Updated Kitchen,Wet Bar |
| Total Baths | 5 |
| 1/2 Baths | 1 |
Exterior Features
| Exterior Amenities | Back Yard,Front Yard,Side Yard,Sprinklers Automatic,Sprinklers Front,Landscape Back,Landscape Front |
|---|---|
| Fencing | Fenced,Wood |
| Parking Features | Attached,Electric Vehicle Charging Station(s),Garage Faces Front,Garage Door Opener |
| Lot Features | Level,Back Yard,Front Yard,Landscaped,Sprinklers In Rear |
| Water Source | Public,Domestic Well Capped |
| Lot Size Area | 23522.4 |
| Foundation Details | Raised |
| Building Area Total | 4437 |
| Lot Size Acres | 0.54 |
| ADU Y/N | false |
Amenities
- Foreclosure
- Views
- Short Sale
- New Construction
- Adult 55+
- Lease To Own
- No HOA Fees
- Furnished
- Primary On Main
- Air Conditioning
- Seller Finance
- Green
- Fixer Upper
- Horse
- Golf
- Fireplace
- Deck
- Garage
- Basement
- Pool
Property vs Single Family Average in 94596
Price
Year Built
 Last updated: November 8, 2026 11:51 AM UTC Property Information © 2026
 All measurements and all calculations of area are approximate. Information provided by Seller/Other sources, not verified by Broker. All interested persons should independently verify accuracy of information. Provided properties may or may not be listed by the office/agent presenting the information. Data maintained by MetroList© may not reflect all real estate activity in the market.
All real estate content on this site is subject to the Federal Fair Housing Act of 1968, as amended, which makes it illegal to advertise any preference, limitation or discrimination because of race, color, religion, sex, handicap, family status or national origin or an intention to make any such preference, limitation or discrimination.
MetroList CA data last updated: November 8, 2026 11:08 AM UTC
 Bay East ©2026. CCAR ©2026. bridgeMLS ©2026. Information Deemed Reliable But Not Guaranteed. This information is being provided by the Bay East MLS, or CCAR MLS, or bridgeMLS. The listings presented here may or may not be listed by the Broker/Agent operating this website. This information is intended for the personal use of consumers and may not be used for any purpose other than to identify prospective properties consumers may be interested in purchasing. Data last updated at November
